A welcome without bottlenecks
Arrival is a short sequence of decisions. A traveller must recognise the threshold, understand what happens next and move onward without losing sight of assistance or companions.
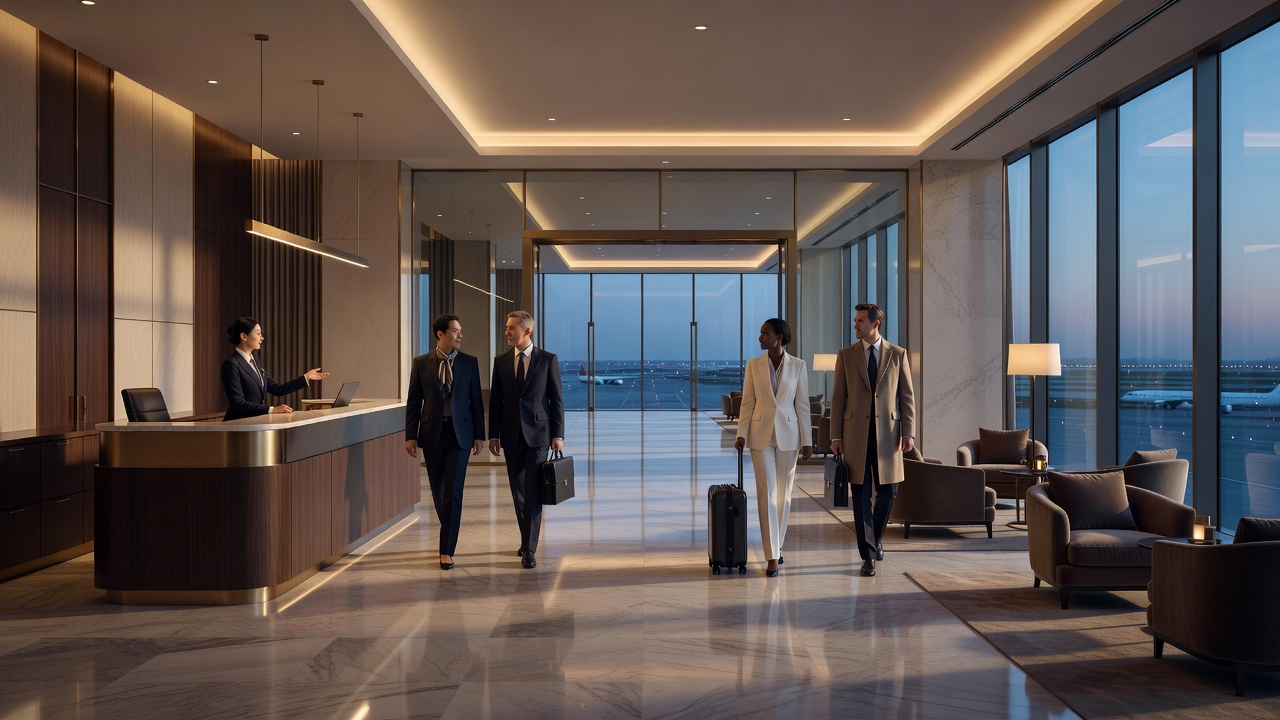
01. Make the threshold readable
A lounge entrance sits between the pace of the terminal and a more settled interior. It needs to signal welcome without creating ambiguity about access, queuing or onward movement. Begin by mapping the approaches from gates, lifts, escalators and terminal corridors. Record where travellers arrive from, what they can see, and whether luggage, mobility aids or groups alter how much space a pause requires. This is an observation exercise, not a substitute for project-specific operational review.
Reception should be visible from the approach where practical, but a desk placed directly across the desire line can turn welcome into a pinch point. Separate the point of recognition from the route that continues into the lounge. Give guests enough room to stop, consult a host or regroup without blocking through movement. Clear sightlines help people orient themselves; layered signs and contrasting floor patterns are useful only when they support a coherent visual hierarchy.
02. Draw the route before the furniture
Plot the journey from entry to the first meaningful choices: seating, dining, washrooms, work areas and service points. Use a simple route diagram and test it with more than one arrival scenario: a solo traveller carrying a roller bag, a family moving together, a passenger who needs step-free access, and a guest who wants to ask a question. The aim is not to assume every person follows the same path; it is to identify where routes intersect and where a decision might be unclear.
Airports are complex, regulated environments. Designers should coordinate circulation, egress, accessibility, fire strategy and operating requirements with the relevant project team and applicable local codes. Guidance from the Irish Building Regulations, including Technical Guidance Document M on access and use, may be relevant to projects in Ireland; it is not a universal substitute for local requirements. Recommendations on this page are design prompts, not code determinations.
Decision panel: what should the first view answer?
- Where can I pause without blocking others?
- Where do I go next, and can I see the main choices?
- Where can I ask for help?
- Is an accessible route equally legible?
03. Keep circulation human-scaled
Routes should accommodate the way people actually travel: with bags, children, food and time pressure. Avoid making a single narrow aisle perform as both a through-route and a queue. If guests must cross between the entrance, buffet and seating, consider whether the intersections can be reduced or made more visible. Provide turning and passing opportunities in line with project requirements, and check furniture edges and door swings rather than relying only on a clean diagram.
Wayfinding is partly spatial. A view toward a daylight edge, a visible service counter or a distinctive but restrained landmark can help people build a mental map. Do not make the only clue an unfamiliar icon or a finish that changes under different lighting. Use signs consistently, keep key destinations named plainly, and test visibility from seated and standing positions. In larger spaces, repeat orientation cues at decision points rather than placing all information at the entry.
04. Treat queues as part of the room
Reception, coffee service and food collection may generate queues at different times. Ask operations teams about likely service patterns, replenishment and peak periods. Then sketch queue envelopes and staff routes alongside passenger paths. A queue that spills across the primary route can make an otherwise elegant plan feel stressful. Where a queue is unavoidable, its start should be apparent, its end should not hide other services, and guests should be able to leave it without reversing through the crowd.
Test the plan at full scale where possible, using temporary furniture or taped floor outlines. Observe whether people hesitate, cross paths or leave belongings in circulation zones. Make changes based on actual use, then review them with accessibility and operations specialists. A welcoming arrival is not one dramatic gesture: it is a series of small signals that make the next action understandable.
Pause without blocking
Legible onward choice
Support points