Hospitality without friction
Food, water, work support and washrooms are part of the passenger journey. Their layout should make service understandable and convenient without allowing queues and equipment to dominate the room.
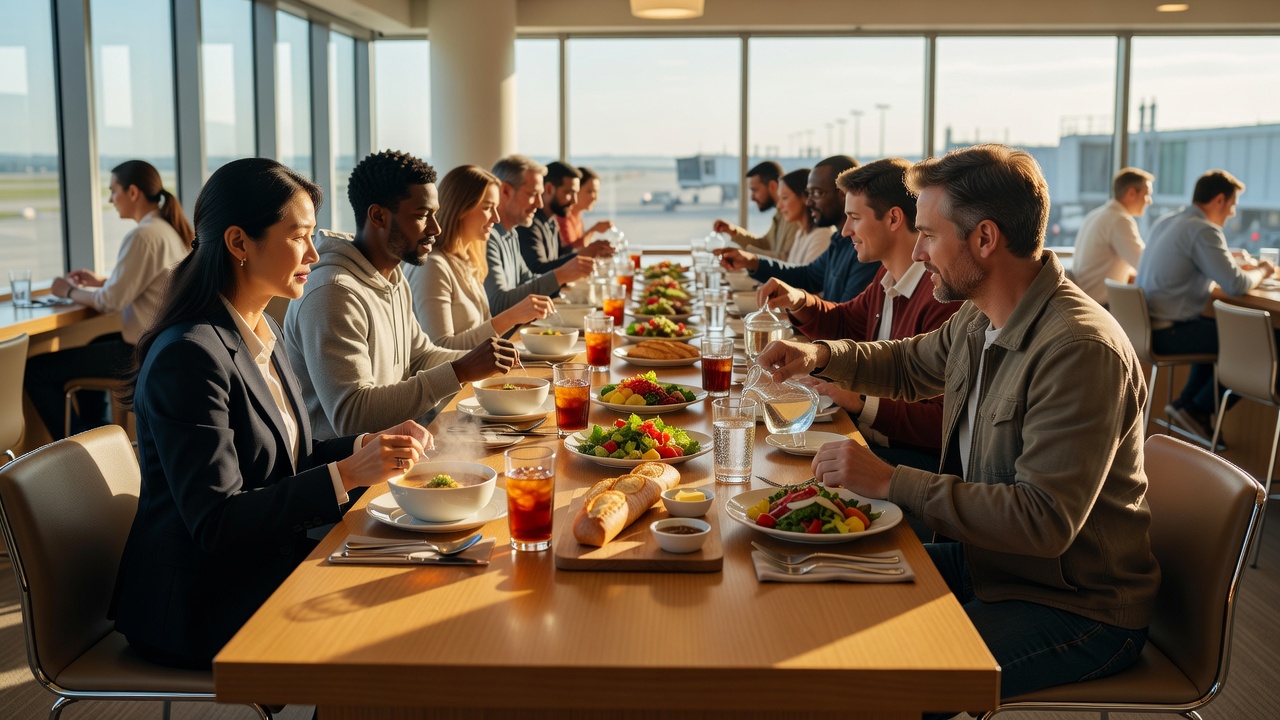
01. Map service from both sides
Begin with the guest journey and the staff journey. A passenger may look for refreshments, collect food, find a table and return a dish. Staff may replenish, clean, store supplies and manage waste. Draw both paths on the same plan. When their routes cross repeatedly, consider whether a small change in counter orientation, storage location or return point could reduce interference. The best arrangement depends on the operation and the level of service expected; validate it with the people who will run the space.
Make food and beverage areas visible from natural approach routes, but avoid placing queues across the main circulation path. A guest should be able to understand where to start, where to collect items and where used tableware goes. Keep return points distinct from clean service where practical. Include room for guests carrying bags and for companions to wait without blocking access. These are design questions to investigate rather than universal dimensional rules.
02. Treat queues as an everyday condition
Food service can create a changing edge to the lounge. Check the likely line at different times, including the possibility of a rush before a departure or an interruption in service. Use operational input to estimate how guests approach and where they might pause. The queue should not hide a destination, block an accessible route or press against quiet seating. Avoid narrow pen-like layouts unless the service and space conditions genuinely call for them.
Consider whether self-service, staffed service or a combination changes the requirements for visibility, supervision and replenishment. Counter height, reach, signage and equipment selection should be reviewed with accessibility, food-service and facilities specialists. Materials near food and drink need suitable cleanability, but the choice should be based on product information and operating practice rather than assumption.
Decision panel: test a service point
- Can guests see where service begins and ends?
- Can people pass without crossing through a queue?
- Can staff replenish without moving through guest seating?
- Are water, bins and returns easy to locate?
03. Give amenities a clear address
Power, work surfaces, water, washrooms and other amenities should be easy to locate without turning the room into a catalogue of signs. Place amenities where they support the activity: power near usable work settings, waste points close to dining, and service information near the relevant point of decision. Ensure signs use consistent words and symbols. In a multi-language environment, plain language and clear visual hierarchy are especially useful, but project teams should determine the appropriate language and accessibility provisions.
Do not overlook the practical space around an amenity. A socket is not helpful if the cable crosses a route or a nearby chair cannot be reached comfortably. A printer, water station or charging point may attract a short queue. Allow for that pause in the plan and provide an obvious route away. Keep amenities visible enough to find while avoiding bright displays or equipment noise that undermines nearby restorative settings.
04. Make hospitality inclusive and legible
Guests may have dietary needs, different levels of mobility, unfamiliarity with the space or limited time. Clear menu information, accessible service approaches and visible staff support can reduce uncertainty. Interior planning can help by providing adequate queuing space, uncluttered approaches and a range of table arrangements. The specific service, food information and legal obligations are matters for the operator and relevant specialists, not assumptions to be filled by interior design alone.
Lighting should help guests see food, labels and surfaces without harsh contrast. Finishes should be considered for spills, cleaning agents and replacement access. Furniture should support both short stops and longer meals without making every table feel like a formal dining room. Keep the route from service to seating intuitive, and make sure used dishes can be returned without requiring a guest to retrace a crowded path.
05. Review the service in use
When a mock-up or operating lounge is available, observe the full sequence rather than assessing a counter in isolation. Watch how guests enter the service zone, whether they can reach what they need, where they pause, and how staff replenish. Record time and occupancy context. Ask staff where the layout adds unnecessary steps or makes cleaning awkward. Feedback should lead to a specific change that can be tested, not a vague instruction to “make it flow better.”
Hospitality is often remembered through small acts of ease. A well-placed water point, understandable route and manageable table setting can be more meaningful than another decorative gesture. Design from the service and passenger journey outward, and the amenity can feel considered without becoming the room's only focus.
Visible start
Collect and choose
Clear onward route