Daylight meets durability
Light changes the way passengers read a room, find a seat and settle into a pause. Materials shape touch, upkeep and atmosphere. The design task is to make these influences work together over the whole day.
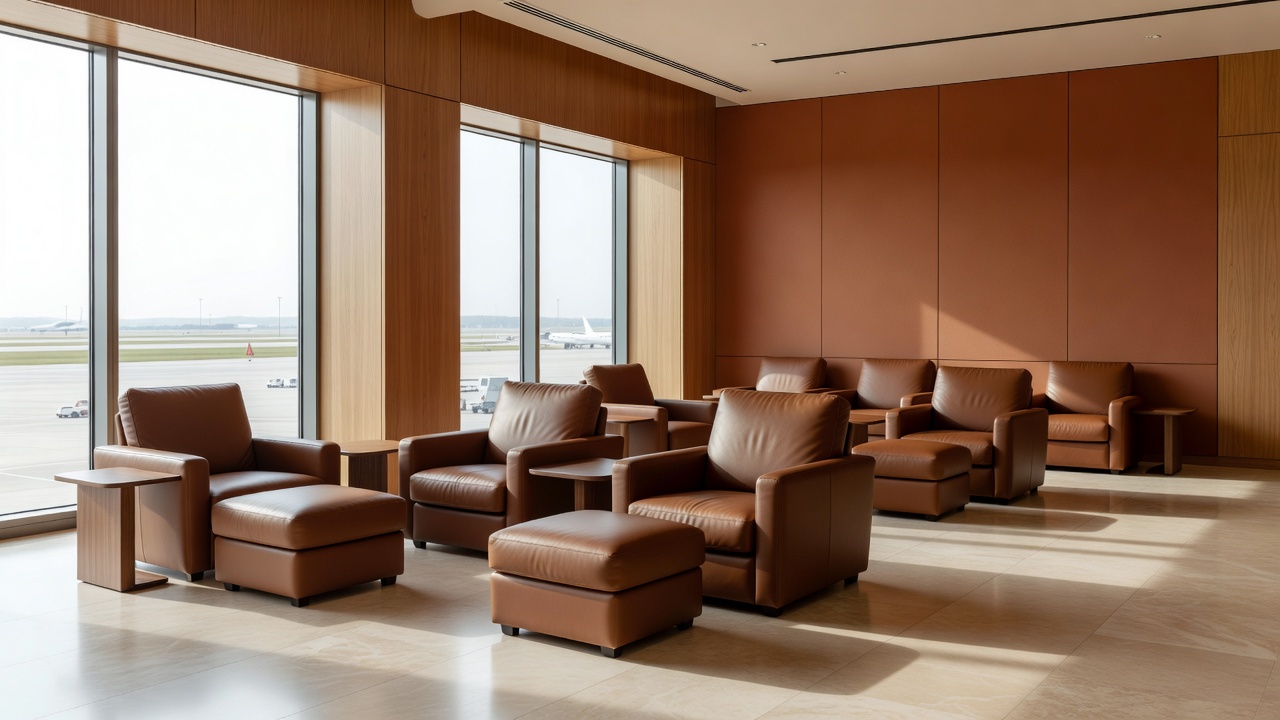
01. Map the changing light
Begin with the building's orientation, window size, external shading and the hours when the lounge is occupied. Note where sun falls, where reflections appear on screens and where people gravitate toward or away from the glazing. This is a field observation, not a substitute for daylight modelling or specialist advice where those are required. A photograph taken at one hour can conceal glare at another.
Window-side seats may feel connected to the terminal landscape and offer a sense of openness. They may also expose passengers to bright contrast, heat gain or direct sun. Use the plan to balance these conditions: place some seating near windows, offer adjustable or appropriately designed shading where feasible, and keep work surfaces away from distracting reflections. Coordinate treatments with façade, fire, cleaning and building-management requirements.
02. Layer artificial light for use
Artificial lighting should support orientation and activity after daylight fades or becomes uneven. General ambient illumination helps a room read as a whole; task lighting supports reading and work; lower-level cues can clarify routes without creating a competing visual feature. Avoid treating a decorative pendant as the sole solution for every task. Check the effect from seated eye level and consider reflections on glossy surfaces and device screens.
Lighting design should be coordinated with electrical, controls and maintenance teams. Dimming, colour appearance, glare control and emergency lighting all have project-specific requirements. The WELL Building Standard and guidance such as the Illuminating Engineering Society's publications can inform discussion, but any target must be chosen for the project's location, scope and compliance obligations. Do not infer measured comfort from a mood image.
Decision panel: review a material in context
Ask how it feels, looks and performs where it will actually be used. Consider cleaning method, repair, replacement, slip resistance, durability and end-of-life route alongside colour and texture.
03. Specify materials for contact and care
Passengers touch armrests, tables, door hardware, counters and screens. Staff clean them, move equipment around them and repair wear. A material schedule should describe not only appearance but also substrate, finish, edge details, cleaning compatibility and replacement approach. Ask suppliers for technical documentation, sample pieces and care guidance. Confirm that the proposed product is suitable for the actual use and local requirements rather than relying on a generic label.
Natural materials can bring warmth and visual variation; engineered surfaces can offer repeatability or particular maintenance properties. Neither category is automatically the more sustainable or durable choice. Compare verified product information, expected service conditions, transport, repairability and disposal. Seek environmental product declarations where relevant, and interpret them within their stated boundaries. A finish that cannot be repaired or sourced later may create avoidable replacement work.
04. Think in layers, not a single palette
A lounge material palette has to remain coherent across zones while allowing guests to understand their use. A consistent base can hold together a varied mix of seating and service settings. Texture, pattern and contrast can help distinguish surfaces and support orientation, but visual detail should not undermine legibility. Check samples in daylight and under the intended electric lighting. A colour that reads warm in a sample room may shift beside a window or under a different light source.
Pay attention to junctions: where flooring meets a threshold, upholstery meets a frame, or a counter edge meets a wall. These details receive repeated contact and influence how carefully a space feels resolved. Their selection should be coordinated with cleaning, accessibility, fire and maintenance teams. A beautiful sample is only one part of a successful specification.
05. Review the occupied room
After installation, note whether the lighting supports actual activities and whether surface wear appears where expected. Ask staff which areas take the most cleaning and whether products are easy to maintain. Gather passenger feedback without treating individual comments as universal evidence. If adjustments are made, document the change and check that it does not create glare, route confusion or operational problems elsewhere.
Daylight and durability are not opposing goals. They are conditions to be balanced with care: give guests places to choose from, specify materials with a clear maintenance logic, and test the room as it changes from morning to evening.
| Design question | Observation | Useful next step |
|---|---|---|
| Window-side glare? | Check seated views and screen reflections across the day. | Review seating orientation and shading options. |
| High-touch surface? | Identify contact points and cleaning frequency. | Confirm product care and repair documentation. |
| Task lighting? | Try reading and laptop use at a mock-up. | Coordinate lighting levels and glare review. |