Privacy without isolation
A lounge serves people with different intentions at the same time. Seating variety and acoustic zoning can make those differences comfortable without dividing the room into disconnected islands.
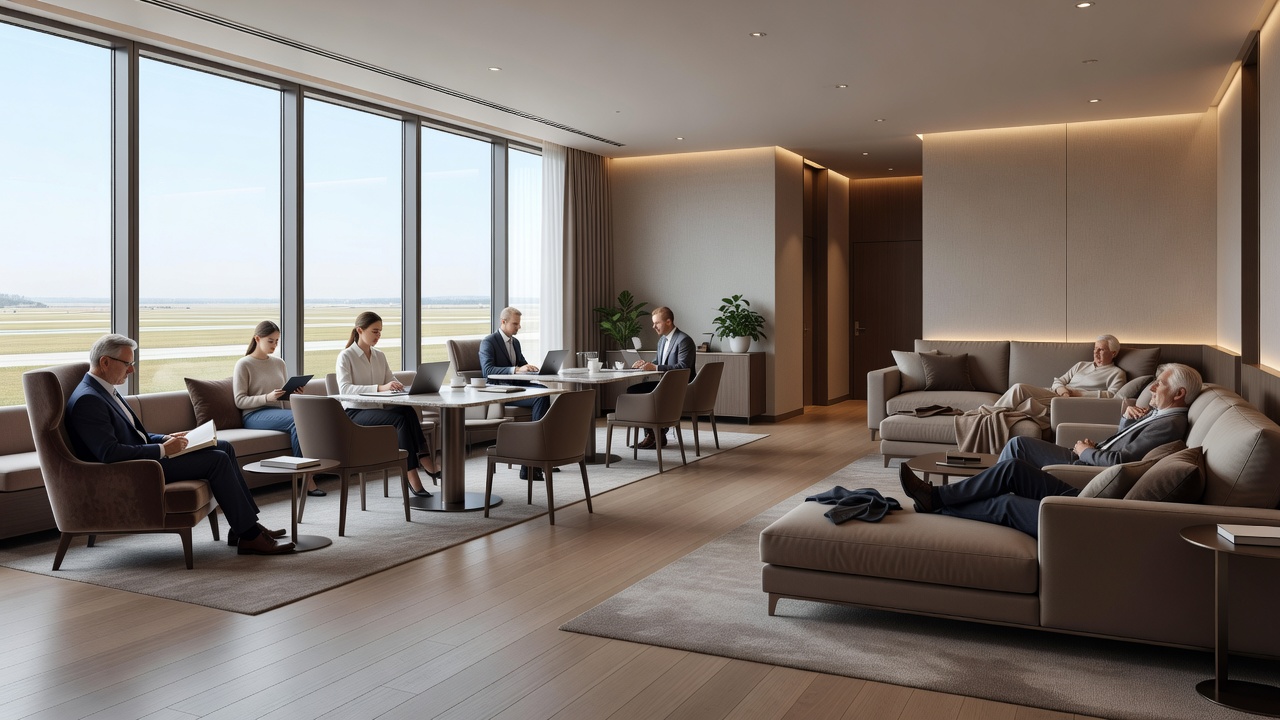
01. Start with posture and purpose
Not all waiting is the same. A passenger may want a quick perch near a service point, a table for a laptop, a face-to-face conversation, or a quieter seat for rest. These are useful planning categories, not fixed personality types. Observe how guests use existing spaces, speak with operators and identify tasks that repeat across the day. Then build a seating mix that gives people options without asking them to decode an elaborate menu of zones.
Consider seat height, arm support, table reach, nearby power provision and the ease of getting in and out. A low lounge chair can invite a pause, but it may not suit every guest or every length of stay. Dining-height seating may help a passenger work or eat, yet can feel exposed if placed on a busy route. Include accessible seating choices across the room rather than confining them to a single area. Check furniture dimensions, clearances and support needs against applicable accessibility guidance and project-specific requirements.
02. Use acoustic gradients, not silence claims
Sound travels through open rooms, reflects from hard surfaces and changes with occupancy. A lounge cannot promise silence simply by labelling an area “quiet.” Instead, consider a gradient: more active social or dining settings near services, shared work settings within reach of power and task light, and lower-stimulation seats away from the main flow. The transition between them can be made with distance, orientation, partial screens, soft furnishings and careful placement of sound-producing activities.
Acoustic decisions are linked to the building and its systems. Ceiling absorption, wall treatments, floor finishes, mechanical noise and speaker placement all matter. Consult an acoustic specialist where a project requires measured performance targets. Avoid broad unsupported claims about a particular material or screen; a finish's effect depends on its area, construction, installation and the room around it.
Decision panel: zone by activity
Test the relationships between three broad settings before naming them:
- Social: dining and conversation, with visible service.
- Focused: work surfaces, task light and convenient power.
- Restful: a calmer edge with less through-traffic.
03. Make choice visible
People should be able to understand a seating area before committing to it. Let table types, chair orientation and levels of enclosure offer cues. Provide a mix of communal and individual settings, but keep the visual language coherent so that variety does not become visual clutter. Small groupings can make a large room feel navigable; repeated furniture can also help guests recognise where a particular activity belongs.
Use screens carefully. A low divider may provide a sense of boundary while preserving daylight and orientation. A high opaque partition can make a room feel safer to some guests but can obscure sightlines, staff oversight and wayfinding. The appropriate height, material and location depend on operational needs, safety, supervision and the specific user group. Test choices through drawings, samples and mock-ups rather than treating privacy as an automatic outcome of enclosure.
04. Consider companions, bags and changing groups
Travellers rarely arrive as abstract individuals. Families, colleagues and companions need to sit together, while solo passengers may prefer a little separation. Group furniture should allow conversation without placing every seat face-to-face. Provide bag storage that is easy to reach but does not turn the floor into an obstacle course. Consider whether a guest can keep a bag in view, move a chair, or reach a power socket without stretching across another person's space.
Look at how the room changes across a day. A configuration that supports a quiet morning may become crowded around dining periods or irregular flight disruptions. Leave some settings flexible, but avoid relying on staff to continually rearrange heavy furniture. Check cleaning access, upholstery repair, replacement lead times and spare parts as part of selection. Durable does not have to mean austere: tactile materials can feel welcoming when their maintenance requirements are understood.
05. Evaluate through observation
After opening or during a fit-out mock-up, observe patterns without assuming that one busy moment represents every use. Where do people choose to sit? Are some seats avoided because they face a route or suffer glare? Do conversations disturb nearby work? Are guests moving chairs to create a missing setting? These observations can guide adjustments in furniture placement, signage and service relationships. Record the conditions of each observation, including occupancy and time, so a recommendation is grounded in context.
Thoughtful lounge seating is not about maximizing the number of chairs. It is about making a shared interior legible, adaptable and considerate. A passenger should be able to find an appropriate degree of activity and connection without being pushed into a single standard of comfort.
Conversation
Shared middle zone
Lower traffic